
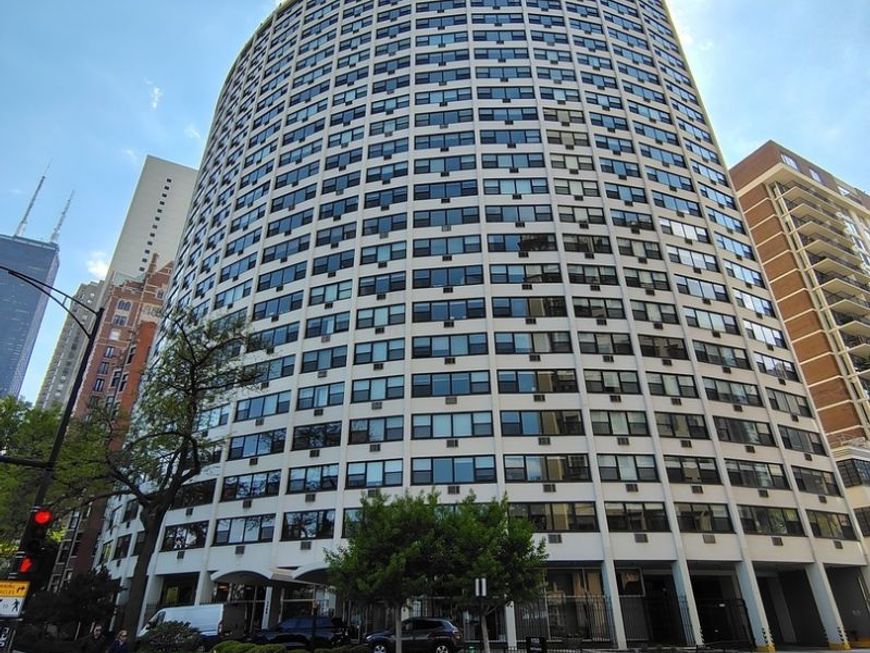
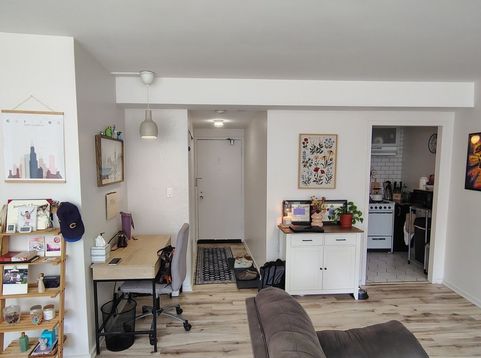
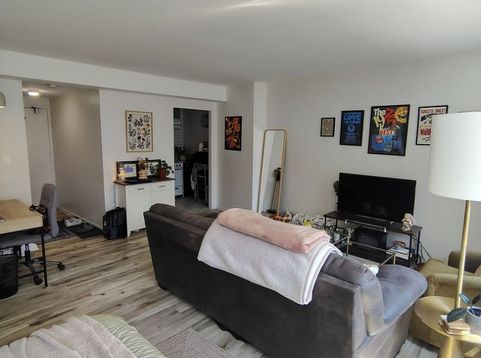
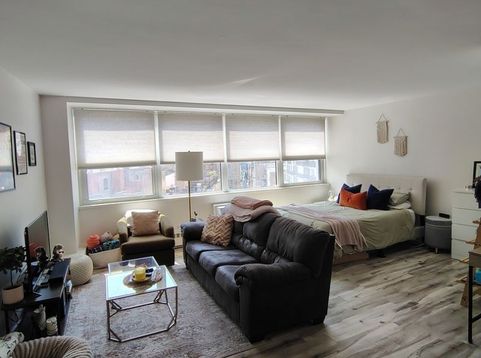
1150 N Lake Shore Drive, Unit 6L Chicago, IL 60611
Oak Street Beach Rehabbed Studio with Great Amenities. Available August. Unit has beautiful natural light, plenty of storage, stylish modern renovation, and is southwestern facing city view. Building amenities boast of Doorperson, Roof Deck with 360 views of the city, Fitness Center, Receiving Room, Party Room. Utilities included in rent: basic cable, electric, heat, gas, air conditioning, and water. Laundry in building, and valet parking extra. A pet will be considered, 25 lbs max, additional fees. Application, credit check & renters insurance required. 20 day lease review by building before move in. $650 move-in, plus building charges: $700 move-in, $700 move-out. Prefer 2 year lease. CTA 151 bus stop in front of building. CTA Red line train stop within a couple of blocks. Conveniently located to restaurants & shops. Roof updated in 2006; new windows installed in 2010.

Baird & Warner Mary Jo Nathan 773.398.3814 Email
Property Details
Amenities
Feature Descriptions
Room Information
Schools
Disclaimer: The accuracy of all information regardless of source, including but not limited to square footage and lot size, is deemed reliable but not guaranteed nor warranted and should be personally verified through personal inspection by and/or with the appropriate professionals.
Location
See details and scored characteristics about this location.


Select a format below, new window will open and will prompt you to print.


AWARD WINNING SERVICES

GLOBAL REACH & HOME INSURANCE



WEBSITE AWARDS


Market Report
Sign up today to stay updated on what’s happening in your local real estate market.
