
4616 N Sacramento Avenue , Unit 3 Chicago, IL 60625
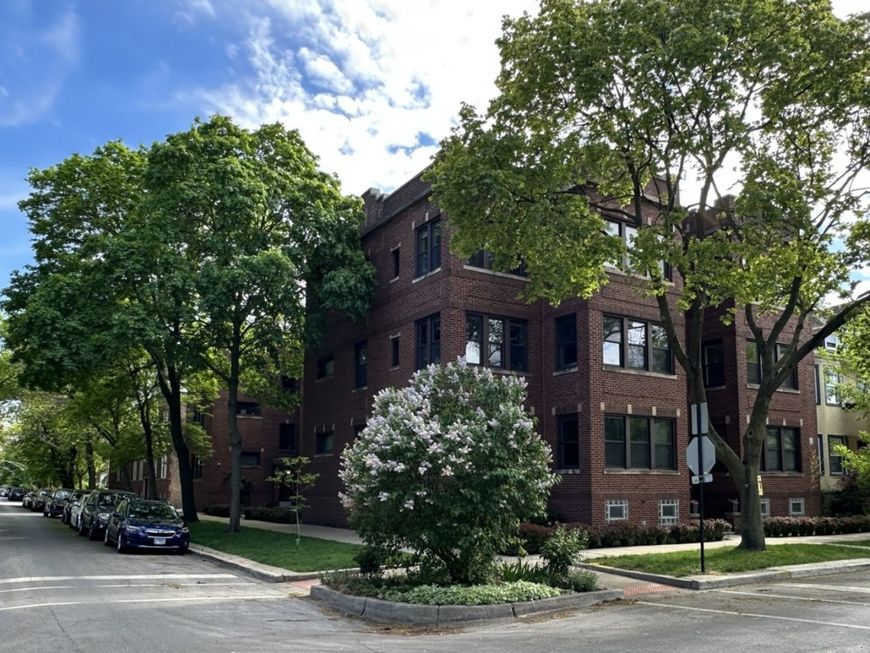
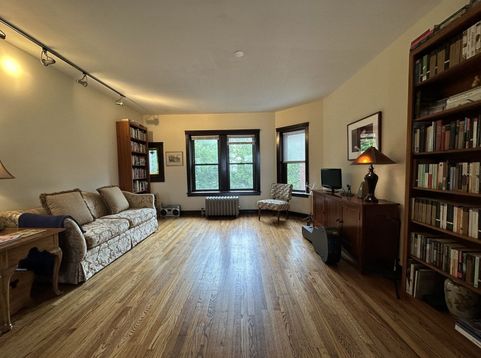
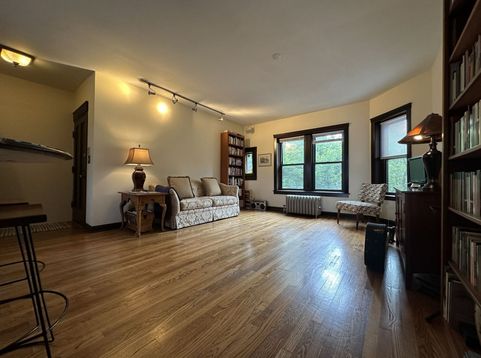
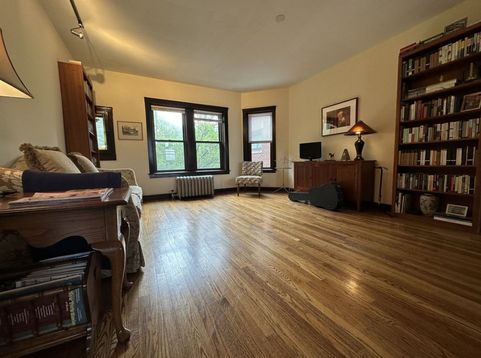
Available 7/1. Presenting this Updated Vintage, Top Floor 2 Bedroom apartment in Ravenswood Manor. This condo-quality, owner's unit, maintains much of its original charm with vintage millwork. This building is in a special location. Just a stone's throw to the Francisco Brown Line stop, these do not come up often. This unit has East and West exposures for ample sunlight and treetop views. Easy access to the Brown Line and Montrose Bus. Nice primary bedroom, currently set up as a dining room, and excellent 2nd bedroom size. The updated Kitchen has stainless steel appliances, dishwasher, over-sized fridge, and a pantry for shelving and plenty of cabinet space. Breakfast bar and wine fridge. Beautifully-finished hardwood floors throughout. Heat is included in rent!! Semi-Private, dedicated rear deck provides you with your very own urban outdoor oasis. Common laundry in the basement. Very well maintained building. Truly easy street parking. Bike Trails, the Chicago River, and Manor & Horner Parks are all right outside your door. No security deposit, $900 non-refundable move-in fee. Pets may be acceptable at owner's discretion for size and breed. Storage may be available for additional $50/month fee. Owner requests at least 3 times rent as income and 700+ credit score. This is a neat one, and it won't last long. Welcome home!!

Baird & Warner Mary Jo Nathan 773.398.3814 Email
Property Details
Feature Descriptions
Room Information
Schools
Disclaimer: The accuracy of all information regardless of source, including but not limited to square footage and lot size, is deemed reliable but not guaranteed nor warranted and should be personally verified through personal inspection by and/or with the appropriate professionals.
Location
See details and scored characteristics about this location.


Select a format below, new window will open and will prompt you to print.


AWARD WINNING SERVICES

GLOBAL REACH & HOME INSURANCE



WEBSITE AWARDS


Market Report
Sign up today to stay updated on what’s happening in your local real estate market.
